
ARCHITECTURE
My experience in the field of architecture includes design development, interactive arch viz, and cross-discipline coordination for transportation infrastructure, multi-family & single-family dwellings, commercial fit-outs, wineries, and religious institutions.

Design Vignettes
Professional Work


DESIGN VIGNETTES
These design vignettes are fictional studies inspired by approximations of different lots/properties I've visited on various travels. While I typically create sketches that lead to volumetric studies using a variety of tools, the more photo-realistic renders are a.i. generations filled with all kinds of anomalies. What I like about the anomalies (even though I intend to fix them over time) is that they introduce these unusual and unexpected moments that remind the viewer the buildings are not real, but also liken themselves to that architectural process where certain site nuances introduce unexpected constraints leading to unique details.
Via Del Corvo
Via del Corvo settles into steep terrain, its earthen foundations pressed firmly into the slope. Stepped, sculpted forms rise just enough to capture a single, deliberate glimpse of the ocean—an isolated moment held within the roughness of the land. The home explores how contemporary pueblo geometry can meet harsh topography to create a structure that feels anchored, precise, and quietly attuned to its surroundings.
 |  |  |
|---|---|---|
 |
Casa Terra Pacifica
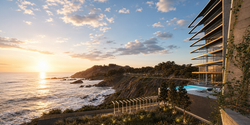
Casa Terra Pacifica is a theoretical high‑end home that blends the clarity of International Style with Wrightian ideas about flow, shelter, and connection to the landscape. Its modular rhythm nods—just slightly—to the logic of container‑based construction, while still maintaining a refined architectural presence. Imagined on a site somewhere in the La Jolla vicinity, the interior draws from modern Mexican chic, creating a warm, expressive counterpoint to the home’s clean exterior lines. It’s an ongoing exploration of how modernism, modularity, and coastal living can meet in a single, elegant composition.
 |  |  |
|---|---|---|
 |  |  |
 |  |
E Lagoon St
The Canal House is a study in waterside living, designed tight against the canal and shaped as a gentle departure from the local carpenter‑built vernacular. Its elevated form respects the floodplain while creating the feeling of a perch—lifting daily life just enough to open views into wetlands beyond. The project explores how a contemporary home can sit lightly on the land, acknowledge the realities of water, and still offer a calm, intimate connection to its surroundings.
 |  |  |
|---|---|---|
 |  |
Tican Retreat
The Tican Retreat is my ongoing tribute to Costa Rican culture and its effortless, outdoor‑centered way of living. The design blends raw concrete, oceanfront openness, and a modular layout for ease of construction while embracing the landscape. It’s a study in relaxed coastal architecture—where breezes move freely, materials stay honest, and daily life feels naturally connected to the sea.
 |  |  |
|---|---|---|
 |  |
3rd Wind Vineyards
The Vineyard Project is a tongue‑in‑cheek architectural study that takes the wine industry’s grandeur and turns the dial far past reasonable. At its center is a towering structure casting long shadows across the vineyards, paired with an extravagantly high‑maintenance wine cave full of water features and dehumidification puzzles. The project blends humor, exaggeration, and design exploration to playfully highlight the grandiose culture surrounding winemaking.
 |  |  |
|---|---|---|
 |  |  |
 |
Dune House
The Dune House is an ongoing architectural study I revisit over the years, a personal sandbox for exploring new visualization tools and design ideas. Inspired by my love for the ocean, the concept blends clean contemporary lines with a touch of humor—from a pool that would be a sand‑filtering nightmare to cantilevered roofs that push physics right up to the edge. It’s a long‑running experiment in coastal imagination and technical curiosity, evolving a little each time I return to it. VR enthusiasts can visit on older version of the project in SteamVR when I was learning a little about Valve Inc's graphics engine. Over 32k people have made it their virtual home.
 |  |  |
|---|---|---|
 |
Light Street
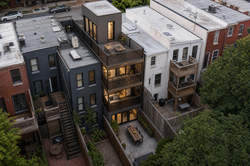
On Light Street, I reimagined an aging 2‑bedroom, 2‑bath structure as a bold 4‑bedroom, 2.5‑bath contemporary home—an architectural statement designed to unlock the full potential of the underbuilt site. Though this project is fictional for now, it represents a concept I hope to build someday: a clean, modern form that reshapes the property, expands its livable space, and introduces fresh contemporary character into an older neighborhood ready for renewal.
 |  |  |
|---|---|---|
 |  |

PROFESSIONAL WORK
My professional experience in architecture covers a wide spectrum—from small renovation projects where I handled both design and build, to major infrastructure initiatives involving extensive collaboration across multiple disciplines. Depending on the project, I contributed through design development, construction documents, interactive visualization, real‑estate build‑out analysis, feasibility and logistics planning, and public outreach.
Rainbow Court Kitchen Renovation
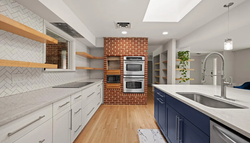
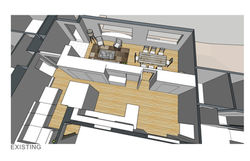
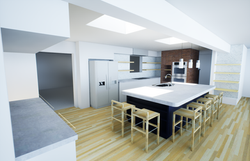
This kitchen renovation turned a once‑closed space into an inviting, open hub for everyday living. I designed the new layout and worked closely with a structural engineer to safely remove a load‑bearing wall and incorporate a steel beam, then guided the general contractor through the transformation. The updated kitchen features generous countertops with a comfortable central eating area, simple floating shelves, and beautifully refinished floors—creating a bright, welcoming space that feels connected and easy to enjoy.
 |  |  |
|---|---|---|
 |  |  |
 |
Baltimore Red Line
For the Baltimore Red Line, I worked as a cross‑discipline coordinator on several major underground light‑rail station boxes, helping keep architectural, structural, and systems teams aligned throughout a multi‑hundred‑million‑dollar effort. I also supported public outreach by creating interactive visualizations that allowed community members to virtually explore the future stations—making a complex infrastructure project feel more accessible, understandable, and connected to the neighborhoods it would serve.
 |  |  |
|---|---|---|
 |  |
TTC Highway 407
For the Toronto Transit Commission, I helped bring one of the station’s signature features—a dramatic, light‑filled skylight—from concept to buildable reality. I coordinated the construction documents, bringing the artist's vision to structural engineers, and multiple design teams to ensure the skylight’s details stayed true to the original vision while fitting seamlessly into the larger station design.
 |  |  |
|---|---|---|
 |  |  |
 |